Share this with your friends


+12253484511
eXp Realty
4522 Landais Avenue, Baton Rouge, LA 70820
- $627,000
- 4
- BD
- 3
- BA
- 2,479
- SqFt




- List Price
- $627,000
- Status
- PENDING
- MLS#
- 2026015352
- Bedrooms
- 4
- Bathrooms
- 3
- Full-baths
- 2
- Living Area
- 2,479
- Acres
- 0.40
- Year Built
- 2026
- Parish
- East Baton Rouge
- Subdivision
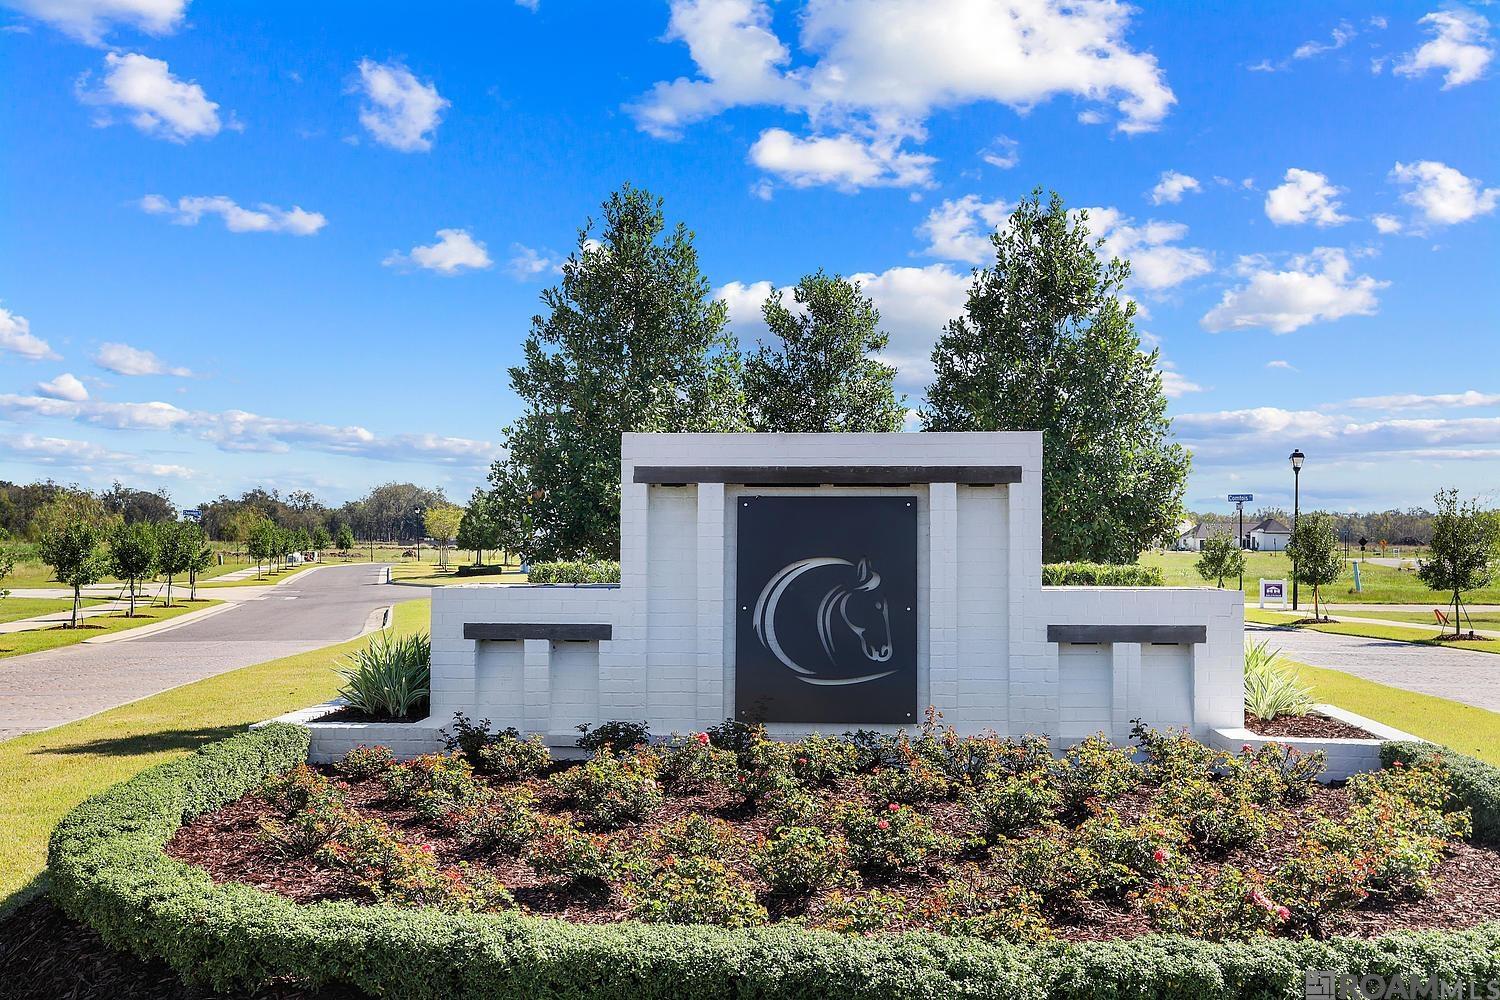
- Cheval Point
Property Description
This custom-designed new construction home in desirable Cheval Point offers approximately 2,479 square feet of living area with 4 bedrooms and 2½ baths. The open-concept floor plan features a spacious family room, dining area and impressive kitchen with beautiful granite countertops, custom cabinetry extending to the ceiling and a walk-in pantry. The versatile fourth bedroom is perfect for a home office, guest room or flex space. Situated on a beautiful, private lot with a view of the Mississippi River levee, the backyard offers plenty of room for a pool and outdoor entertaining. Generous front and rear porches provide additional living space, while the oversized garage offers approximately 665 square feet for parking and storage. With approximately 3,729 square feet under roof, quality custom finishes and a special Cheval Point setting!
Additional Information
- Style
- Traditional
- Stories
- 1
- Waterfront
- Walk To Water
- Interior Features
- Attic Access, Built-in Features, Ceiling 9'+, Ceiling Boxed, Ceiling Varied Heights, Crown Molding, Walk-Up Attic
- Cooling
- Central Air, Ceiling Fan(s)
- Heating
- Central
- Appliances
- Gas Stove Con, Dishwasher, Disposal, Microwave, Range/Oven, Gas Water Heater, Stainless Steel Appliance(s)
- Exterior Features
- Landscaped, Outdoor Kitchen, Lighting
Mortgage Calculator
Courtesy of PINO & Associates
 Copyright 2026 Greater Baton Rouge Association of Realtors. All rights reserved. Information Deemed Reliable but Not Guaranteed.